




3 Beds
3 Baths
2,364 SqFt
3 Beds
3 Baths
2,364 SqFt
Key Details
Property Type Townhouse
Sub Type Townhouse
Listing Status Active
Purchase Type For Sale
Square Footage 2,364 sqft
Price per Sqft $613
Subdivision Sea Palms
MLS Listing ID W7889273
Bedrooms 3
Full Baths 3
HOA Fees $400/mo
HOA Y/N Yes
Annual Recurring Fee 9600.0
Year Built 2021
Annual Tax Amount $20,330
Lot Size 1,306 Sqft
Acres 0.03
Property Sub-Type Townhouse
Source Stellar MLS
Property Description
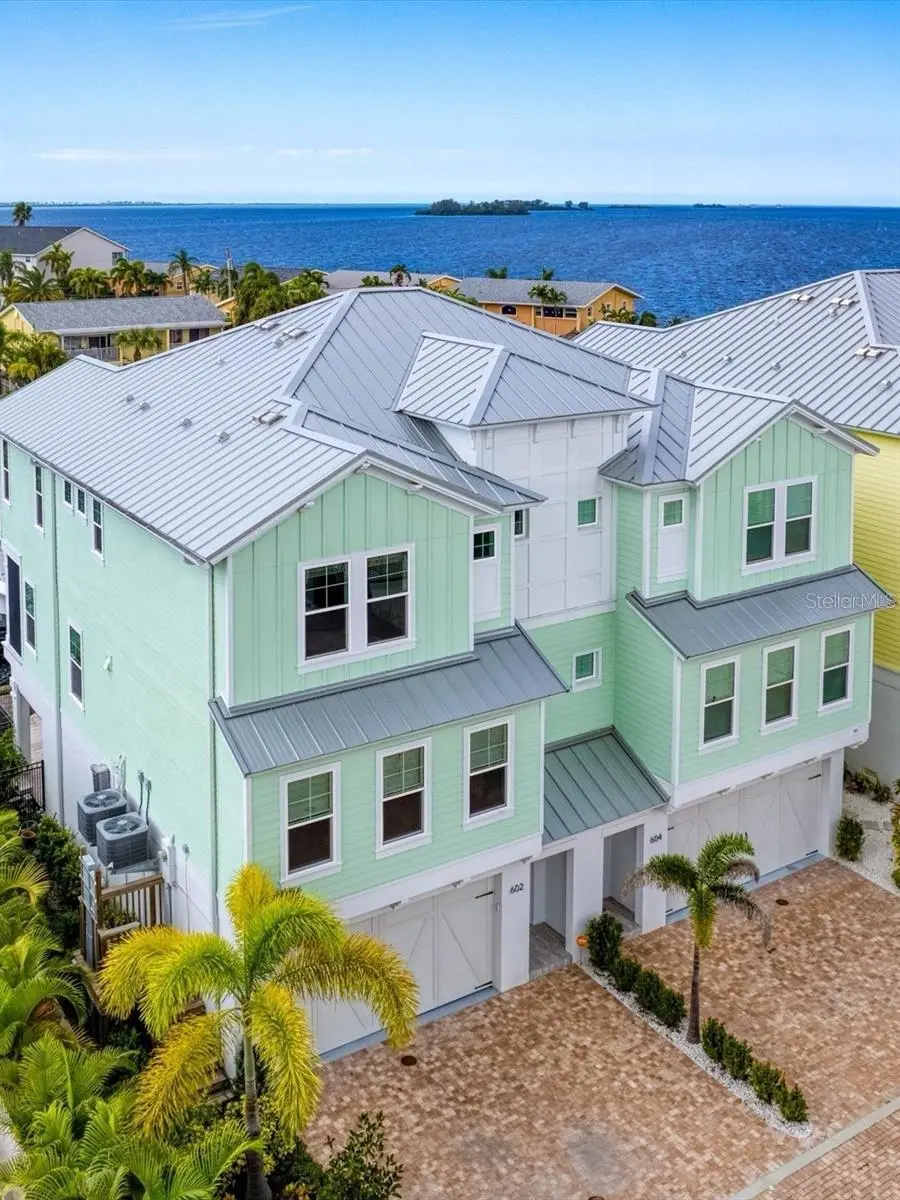
Built in 2021 and thoughtfully elevated by its owners, this residence showcases custom lighting, designer window treatments, custom closets, dual central vacuum systems, water filtration, automated patio screens, and beautifully appointed outdoor spaces. The open-concept interior features a stunning chef's kitchen with premium cabinetry, custom stone countertops, stainless steel appliances, and walk-in pantry, flowing seamlessly into the spacious living and dining areas.
The private primary suite offers spectacular water views, a luxurious ensuite bath with a 9-foot glass-enclosed shower, dual vanities, and an oversized walk-in closet. A versatile loft/office and additional bedroom with private bath provide exceptional flexibility.
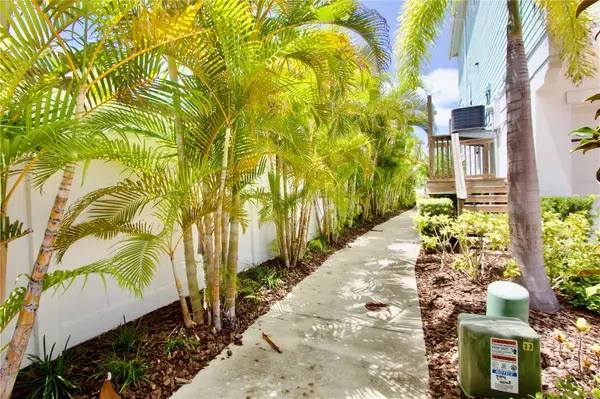
Outside, enjoy a beautifully landscaped courtyard, paver patio, garden seating, fire pit, and tranquil coastal setting. With direct access to the Gulf of America and Intracoastal Waterway, this is waterfront living at its finest—just minutes from Honeymoon Island, Caladesi Island, Marker 1 Marina, the Pinellas Trail, and the vibrant dining, shopping, breweries, and charm of downtown Dunedin.
There are only a 10 Luxury Townhomes in this gated community and they rarely come on market. This combination of luxury, privacy, boating, and location are impossible to find in a gated townhomes community....Don't let this one get away....call for an appoinment today!!!.
Location
State FL
County Pinellas
Community Sea Palms
Area 34698 - Dunedin
Zoning RES
Rooms
Other Rooms Inside Utility, Storage Rooms
Interior
Interior Features Ceiling Fans(s), Central Vaccum, Crown Molding, High Ceilings, Kitchen/Family Room Combo, Open Floorplan, PrimaryBedroom Upstairs, Solid Surface Counters, Solid Wood Cabinets, Split Bedroom, Tray Ceiling(s), Walk-In Closet(s), Window Treatments
Heating Central, Zoned
Cooling Central Air, Zoned
Flooring Tile, Wood
Furnishings Unfurnished
Fireplace false
Appliance Built-In Oven, Convection Oven, Dishwasher, Disposal, Dryer, Gas Water Heater, Ice Maker, Microwave, Range, Refrigerator, Washer, Water Filtration System, Water Purifier, Water Softener
Laundry Inside, Laundry Room
Exterior
Exterior Feature Balcony, Lighting, Other, Outdoor Grill, Private Mailbox, Shade Shutter(s), Storage
Parking Features Driveway, Garage Door Opener, Ground Level
Garage Spaces 2.0
Community Features Community Mailbox, Deed Restrictions, Golf Carts OK, Special Community Restrictions, Street Lights
Utilities Available Cable Available, Electricity Connected, Natural Gas Available, Natural Gas Connected, Sewer Connected, Underground Utilities, Water Connected
Amenities Available Cable TV, Gated
Waterfront Description Intracoastal Waterway
View Y/N Yes
Water Access Yes
Water Access Desc Canal - Saltwater,Intracoastal Waterway
View City, Water
Roof Type Metal
Porch Covered, Patio, Porch, Rear Porch
Attached Garage true
Exposure East
Garage true
Private Pool No
Building
Lot Description Flood Insurance Required, FloodZone, City Limits, Landscaped, Paved, Private
Story 2
Entry Level Two
Foundation Slab, Stilt/On Piling
Lot Size Range 0 to less than 1/4
Builder Name Bay to Bay Development
Sewer Public Sewer
Water Public
Architectural Style Custom, Elevated, Key West
Structure Type Block,Vinyl Siding,Frame
New Construction false
Others
Pets Allowed Breed Restrictions, Yes
HOA Fee Include Common Area Taxes
Senior Community No
Ownership Fee Simple
Monthly Total Fees $800
Acceptable Financing Cash, Conventional
Membership Fee Required Required
Listing Terms Cash, Conventional
Special Listing Condition None
Virtual Tour https://www.propertypanorama.com/instaview/stellar/W7889273

Schools and Properties Nearby
Find out why customers are choosing LPT Realty to meet their real estate needs
Learn More About LPT Realty